Versatile natural light studio

(AKA the big room)
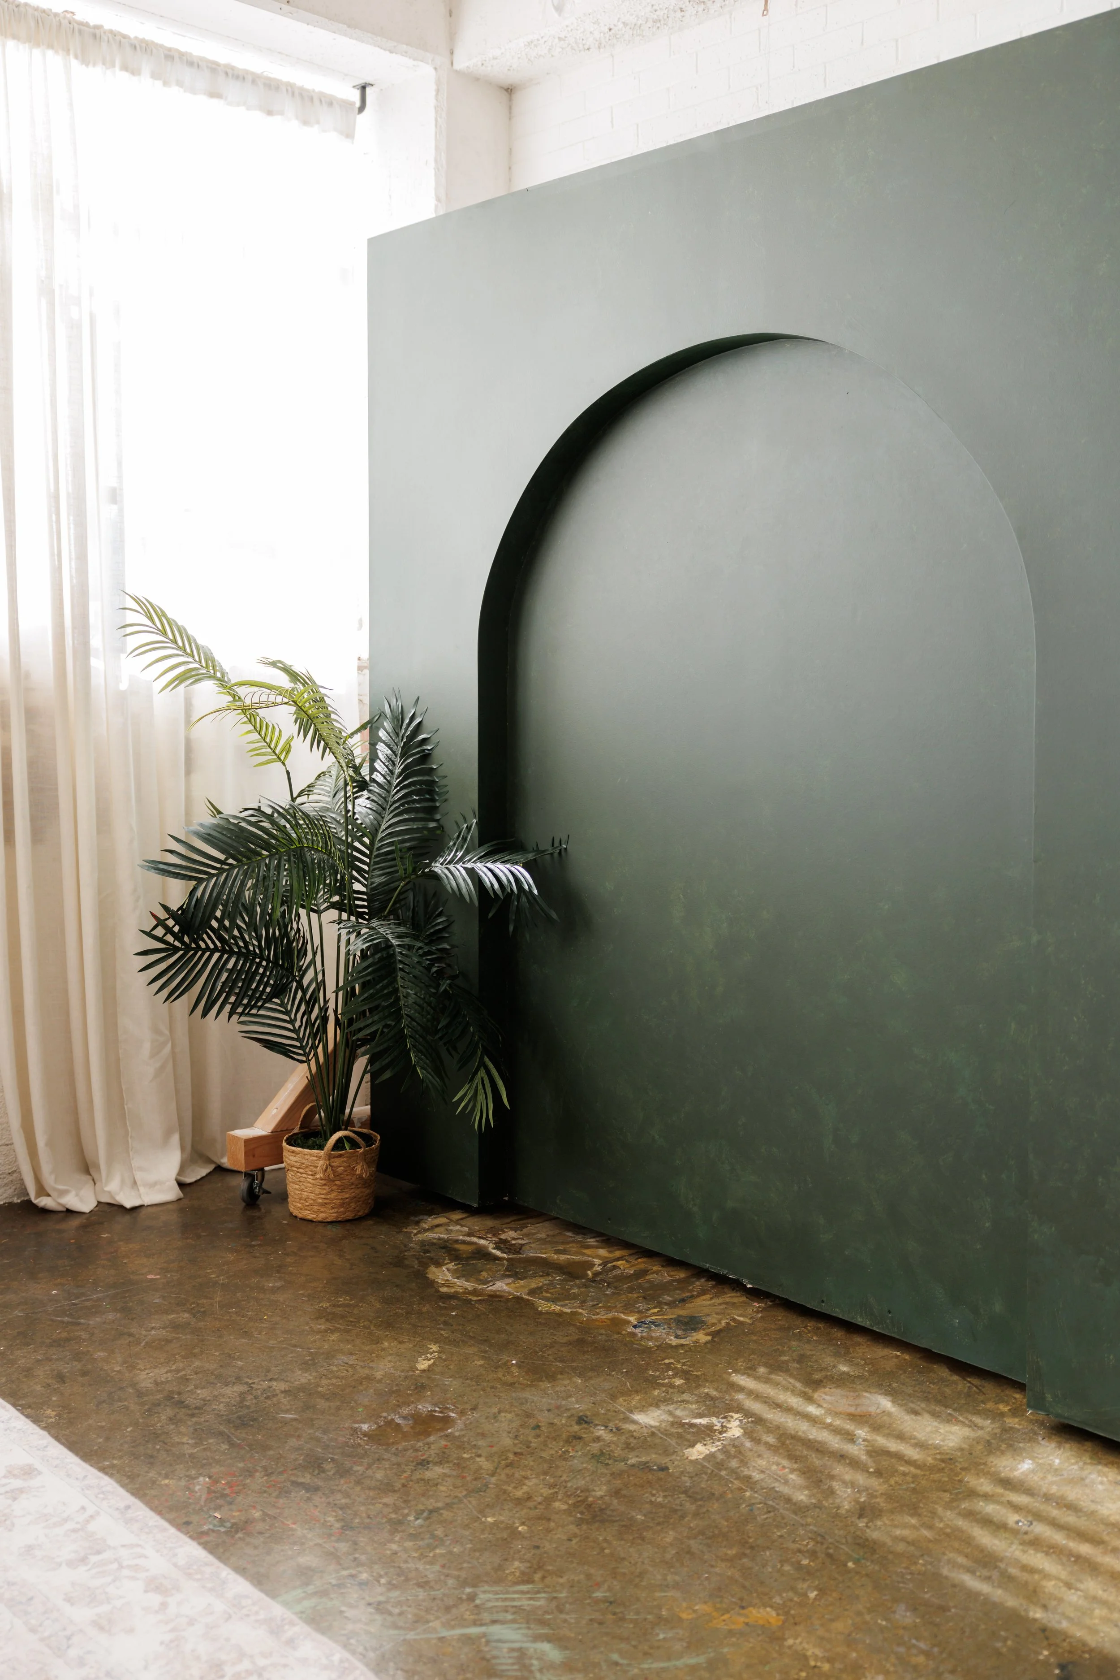
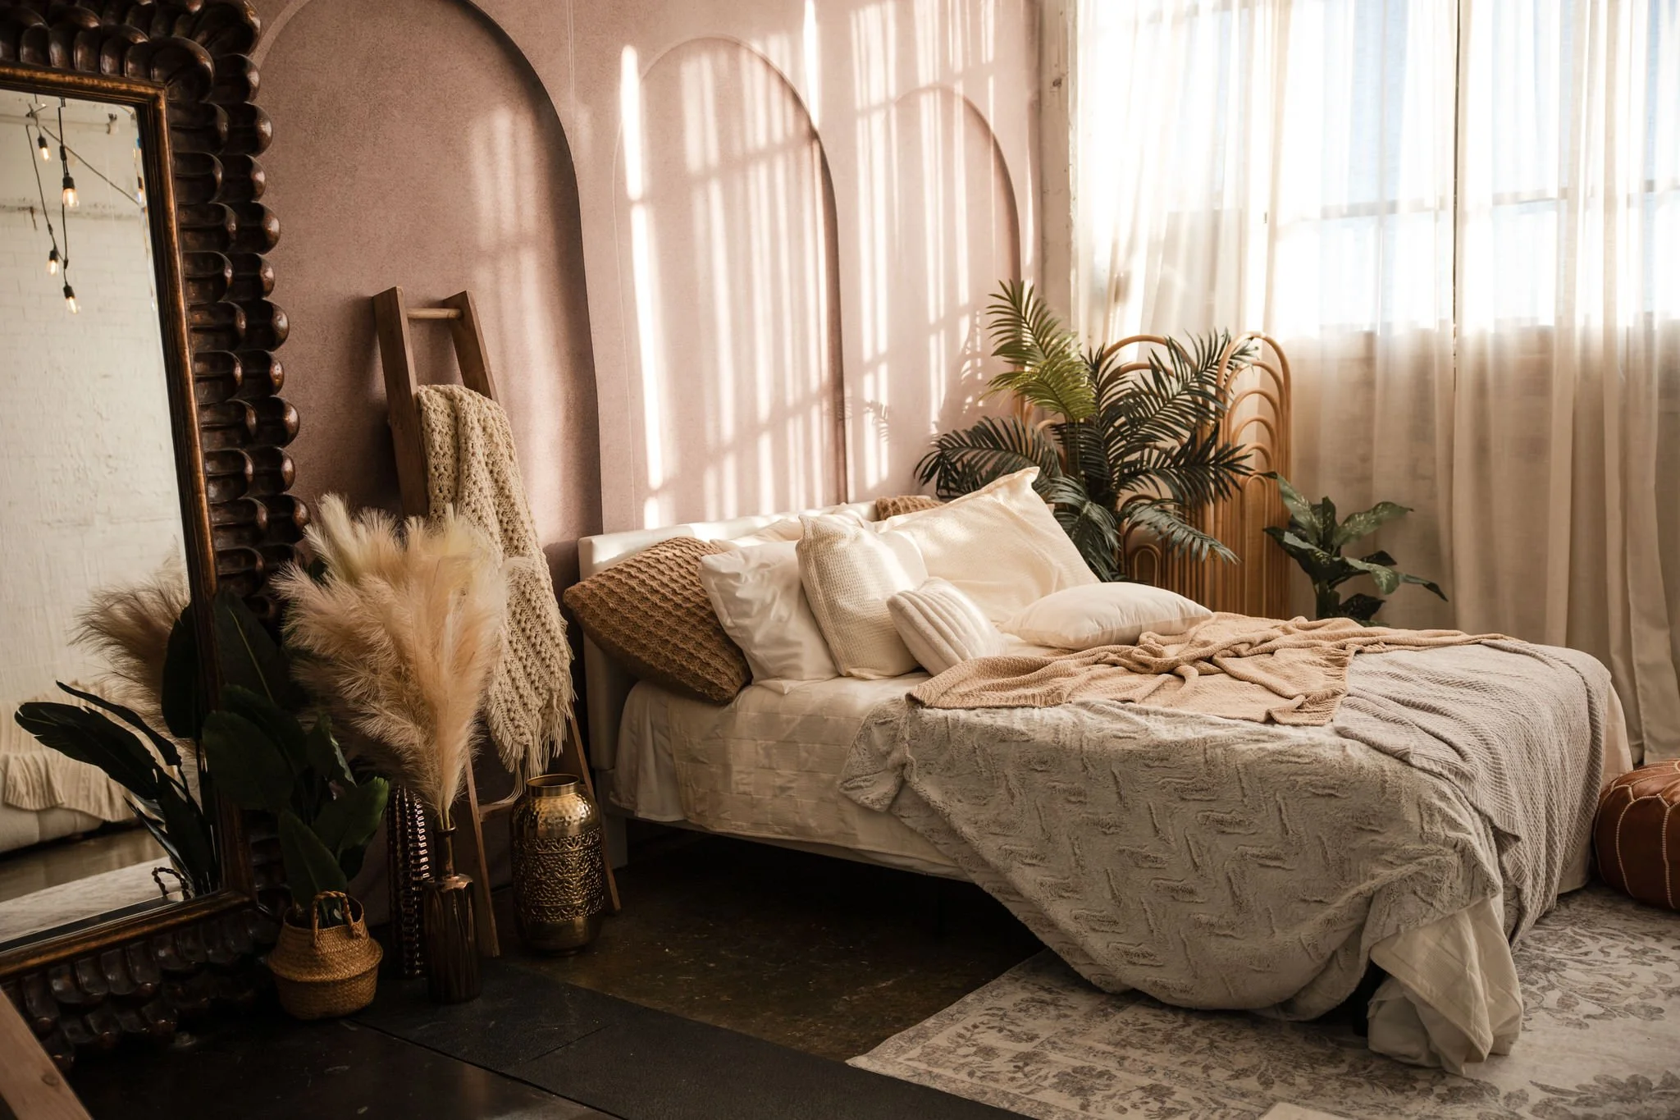
A cozy bedroom with a bed covered in beige and cream blankets, plush pillows, and a woven headboard. Tall windows with sheer curtains allow natural light to illuminate the room. Decor includes indoor plants, a large ornate mirror, a wooden ladder, and decorative vases.

Studio access

The studio is located in The Barnum Factory on the second floor.

97 Indiana Ave Suite 227

There is no elevator, so please plan accordingly.

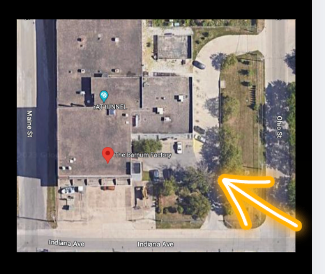
You'll want to park in the lot indicated with the glowing arrow >

If that lot is full, there is a large parking lot across the street to the south.
Exterior view of The Barnum Factory, a white industrial building with small windows and a concrete structure, with a parking lot in front.
Aerial view of a building with surrounding streets, trees, and parking area, marked with a red location pin and an orange arrow pointing to a sidewalk.

Directions:

To unlock the main front door -

Find the lock box under the window, flip down the cover and enter the code 0 - 1 - 2 * and press down on the lever. ( See video > )

Use the key fob to unlock the door and replace into the box.

DO NOT put the key fob in your pocket!

Use it to unlock the door and immediately put it back in the box and lock it so it’s available for the next person.

  • To get to the studio, you take a left when you first walk in past the front main door.

  • Go through the door at the end of the hall to reach the stairs.

  • You’ll go up the stairs to the second floor, and go through the red door on the right.

  • Take a left, and then the first right to go down a long hallway, and you’ll see the studio unit #227 on the left about halfway down.
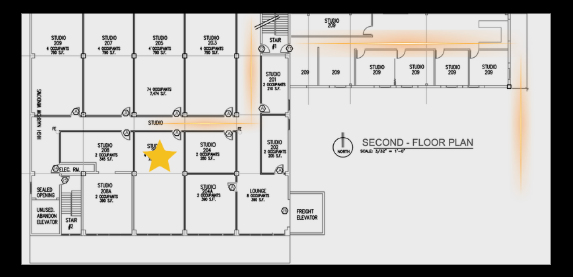
Second-floor architectural blueprint of a building with designated studio rooms, a lounge, an elevator, and staircases, along with a yellow star marking a specific location.
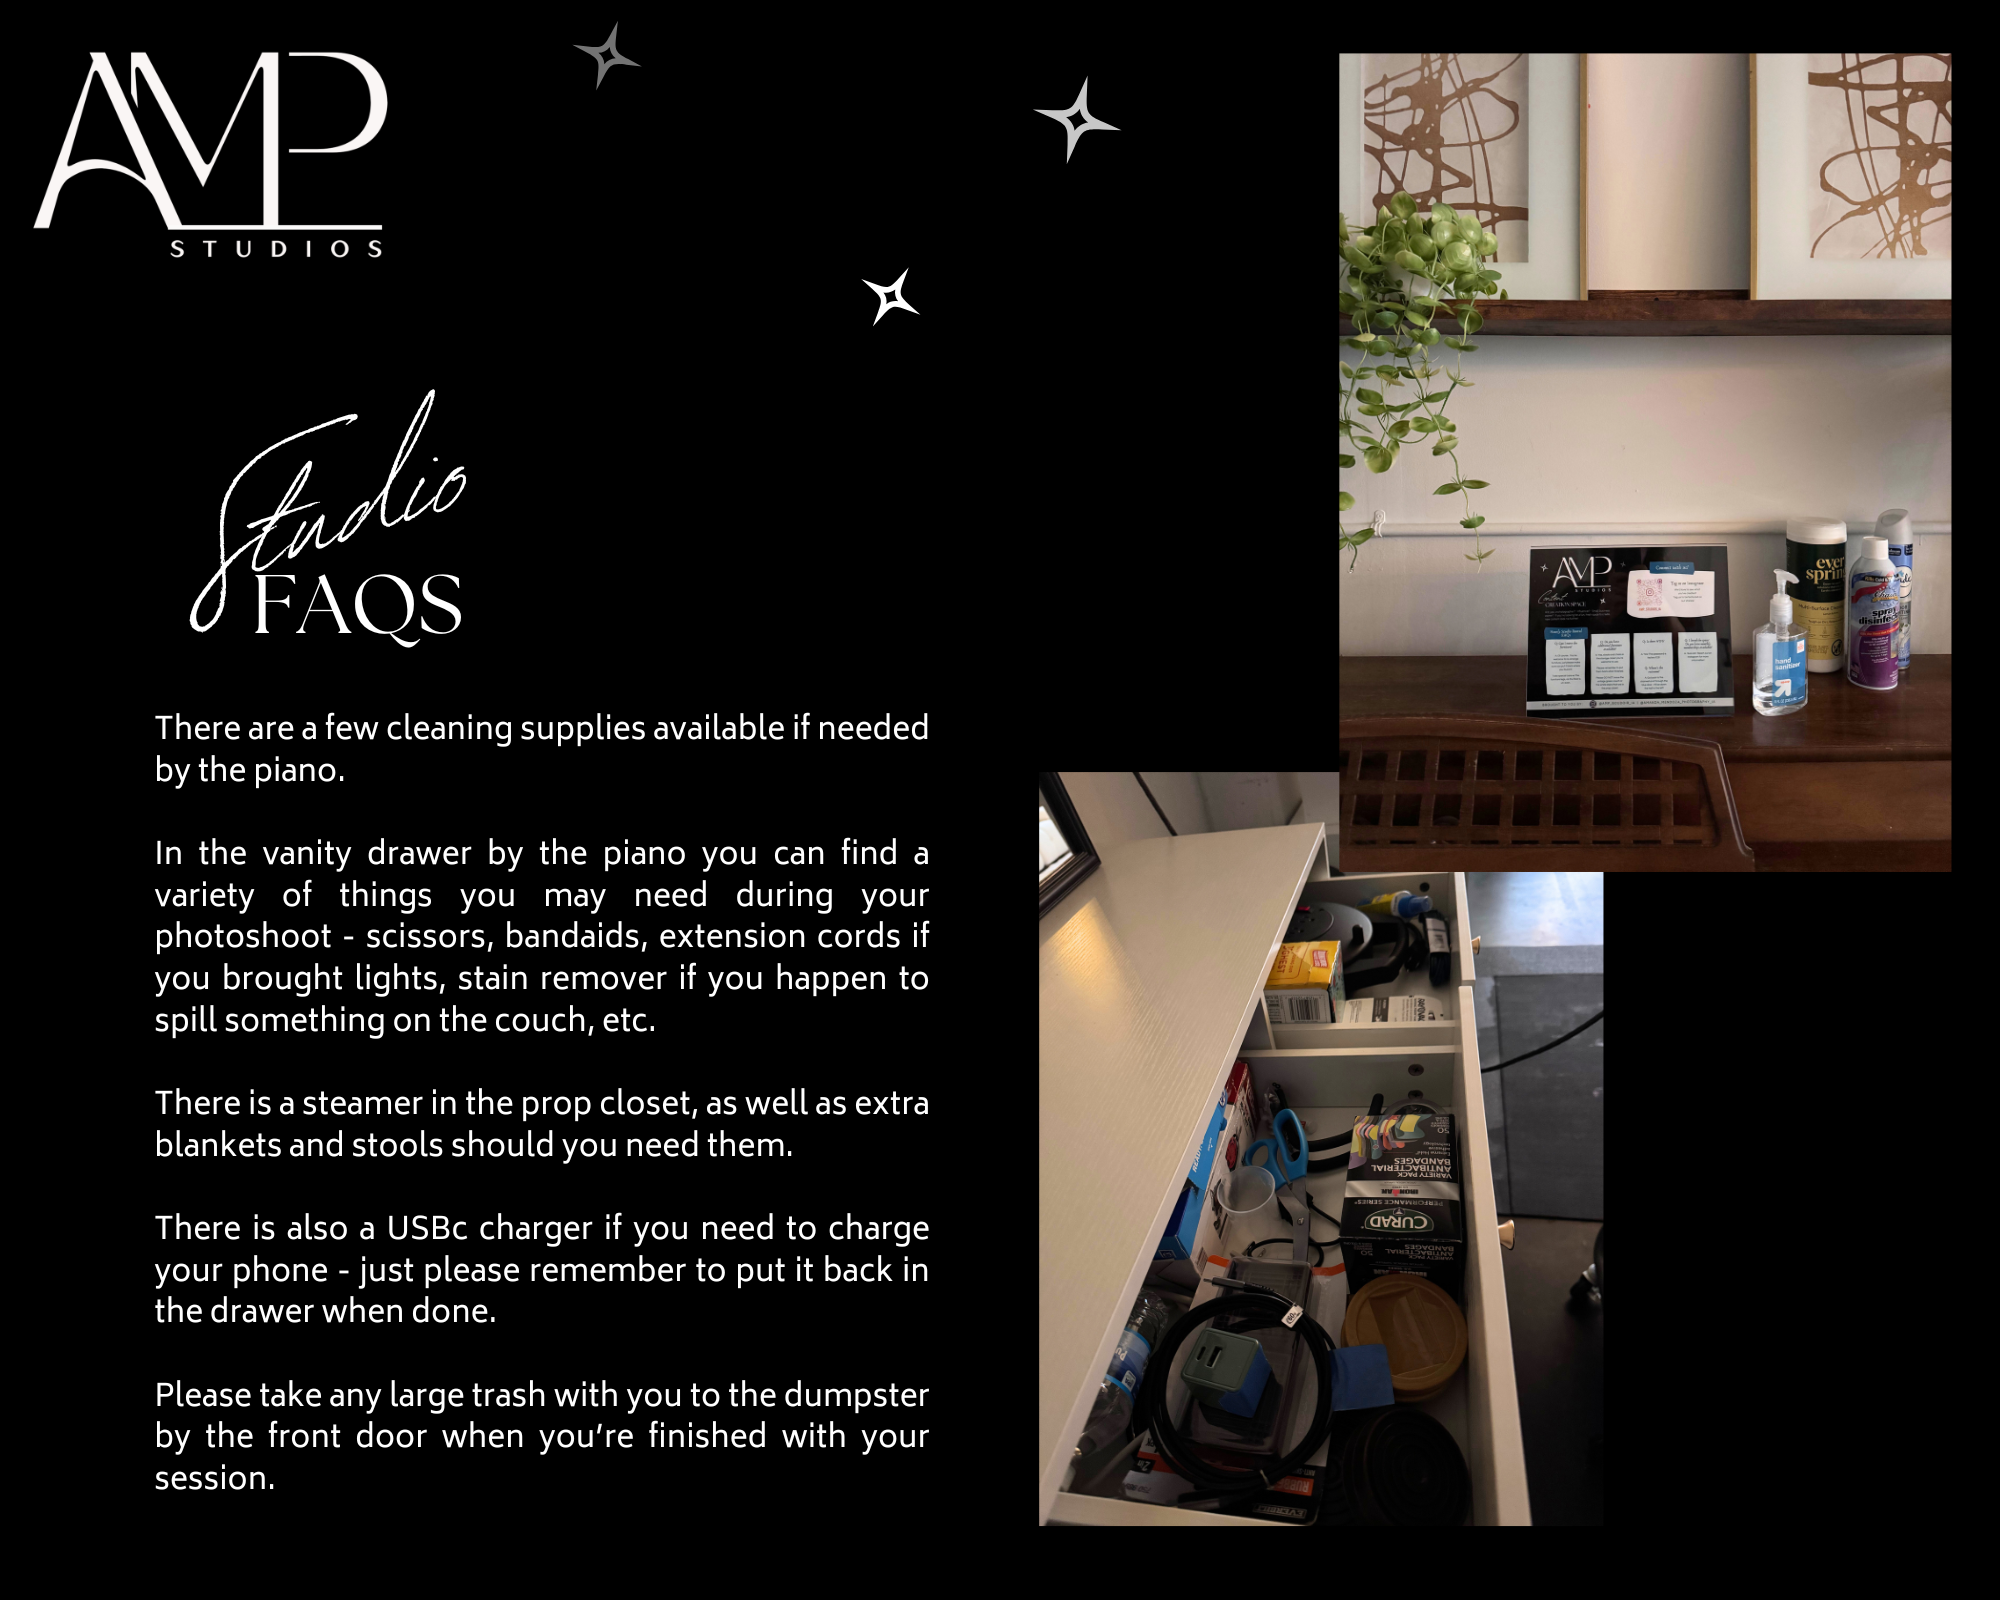
A store display for AMP Studios, featuring space-themed graphics, a plant, and various cleaning supplies and personal care items on shelves and a countertop.
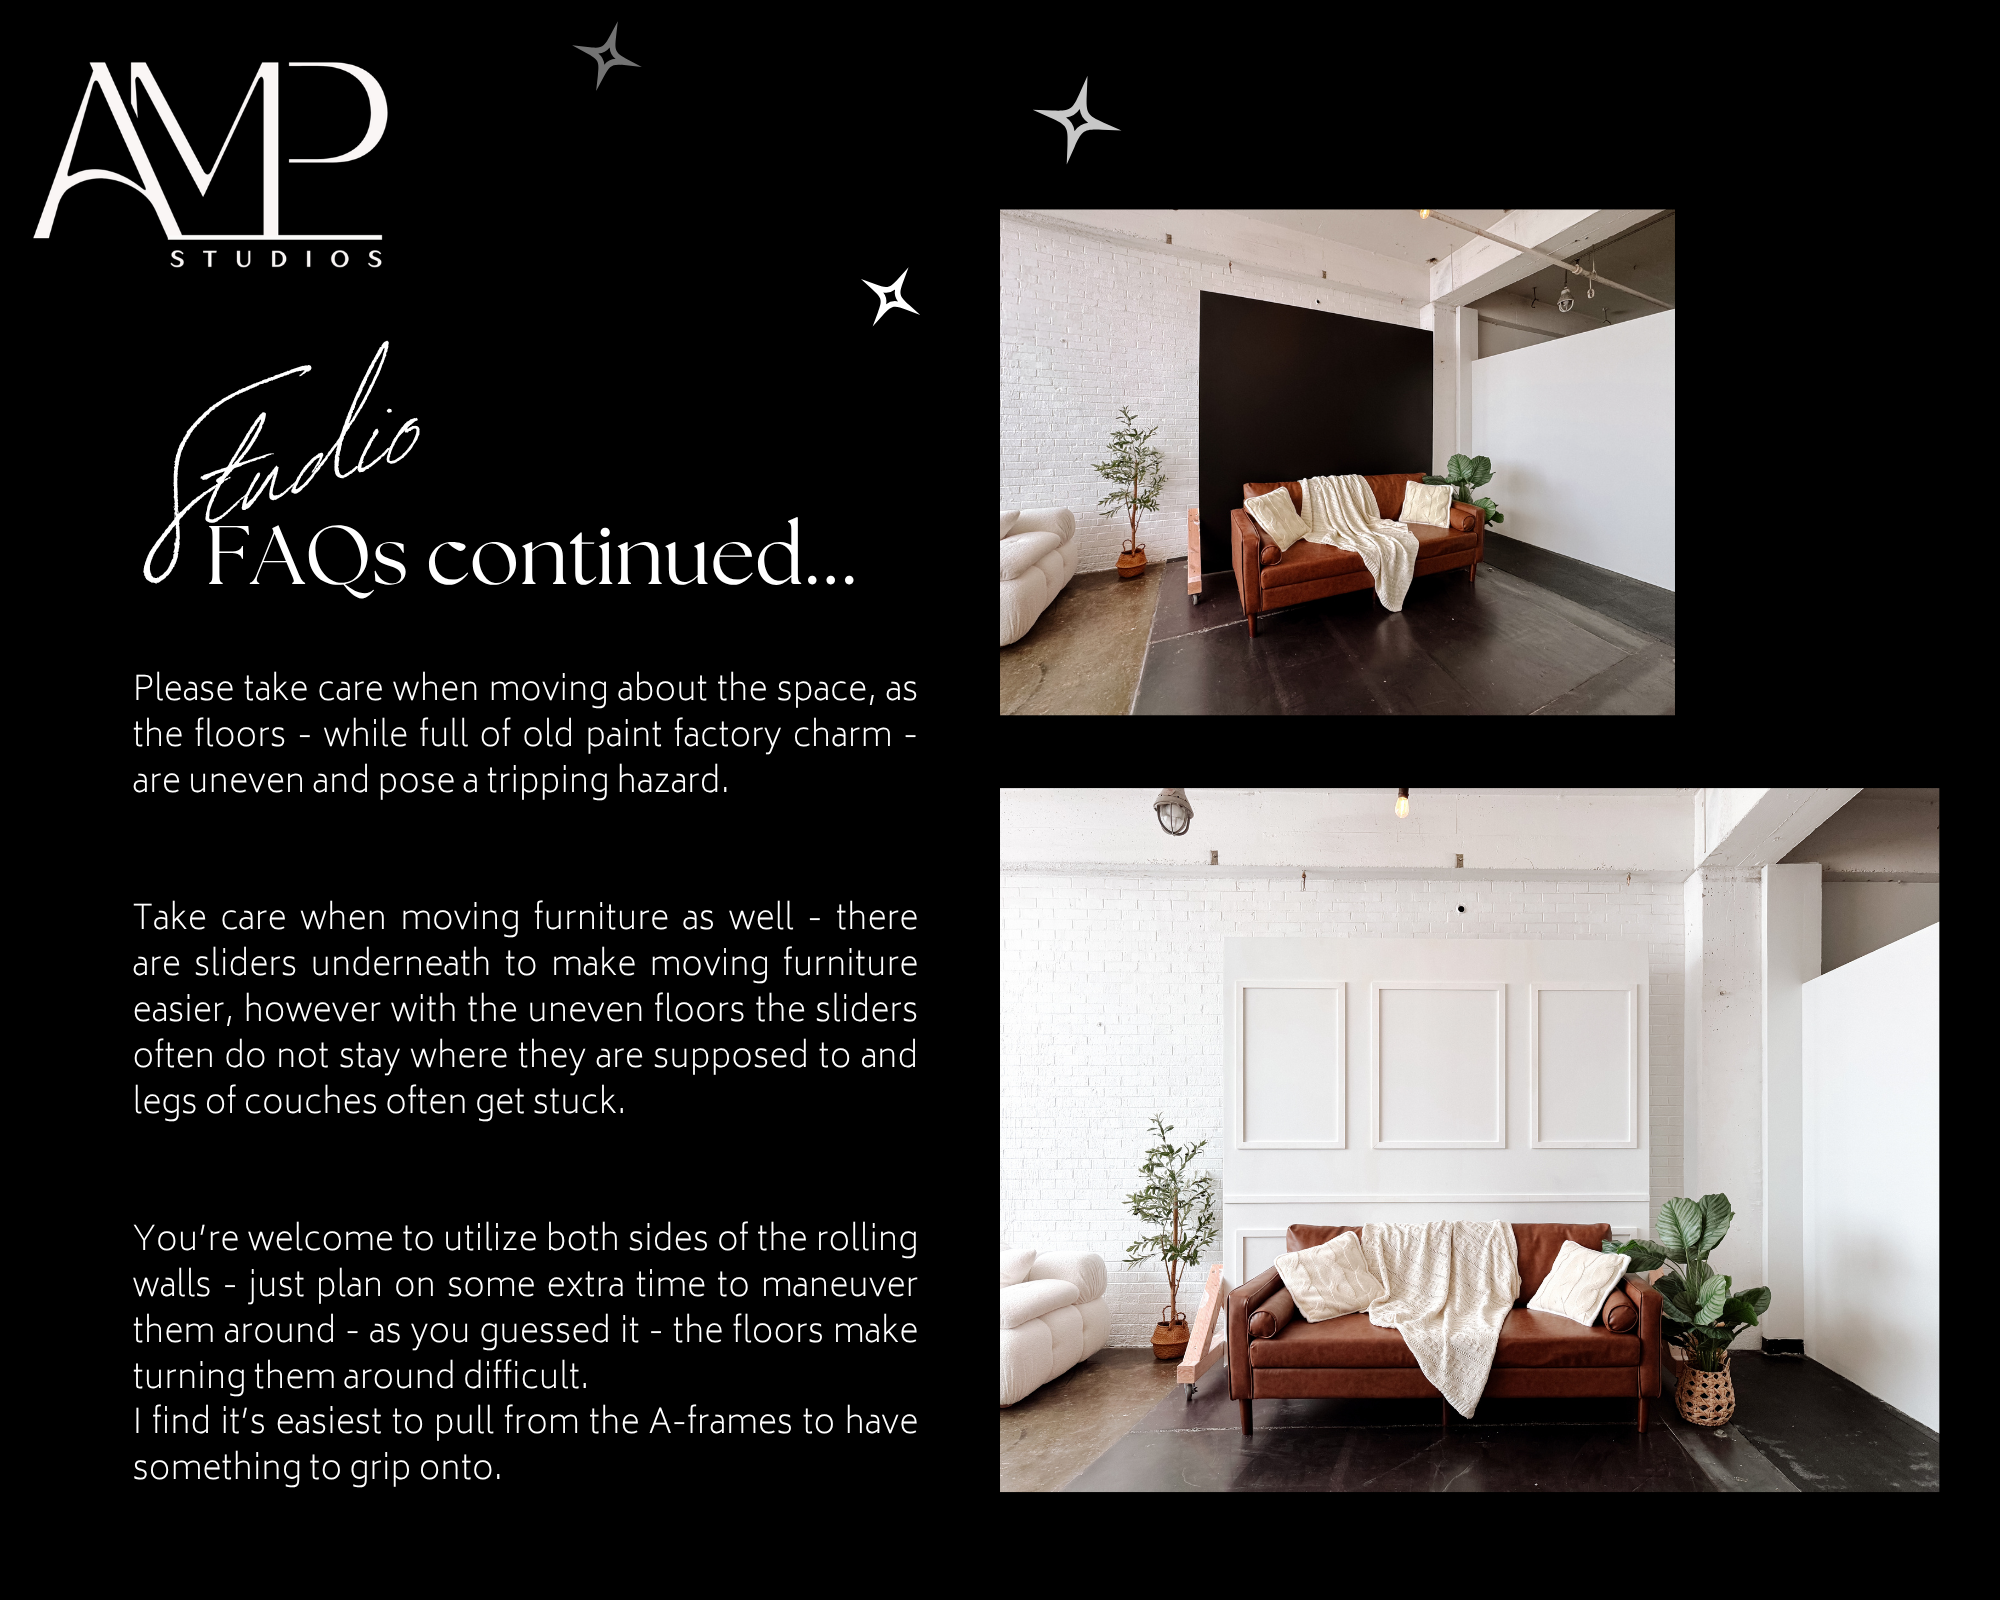
Interior view of a modern living room with white brick walls, a brown leather sofa draped with a light-colored blanket, a white sofa, and various green plants, with a black accent wall and minimalist industrial ceiling design.
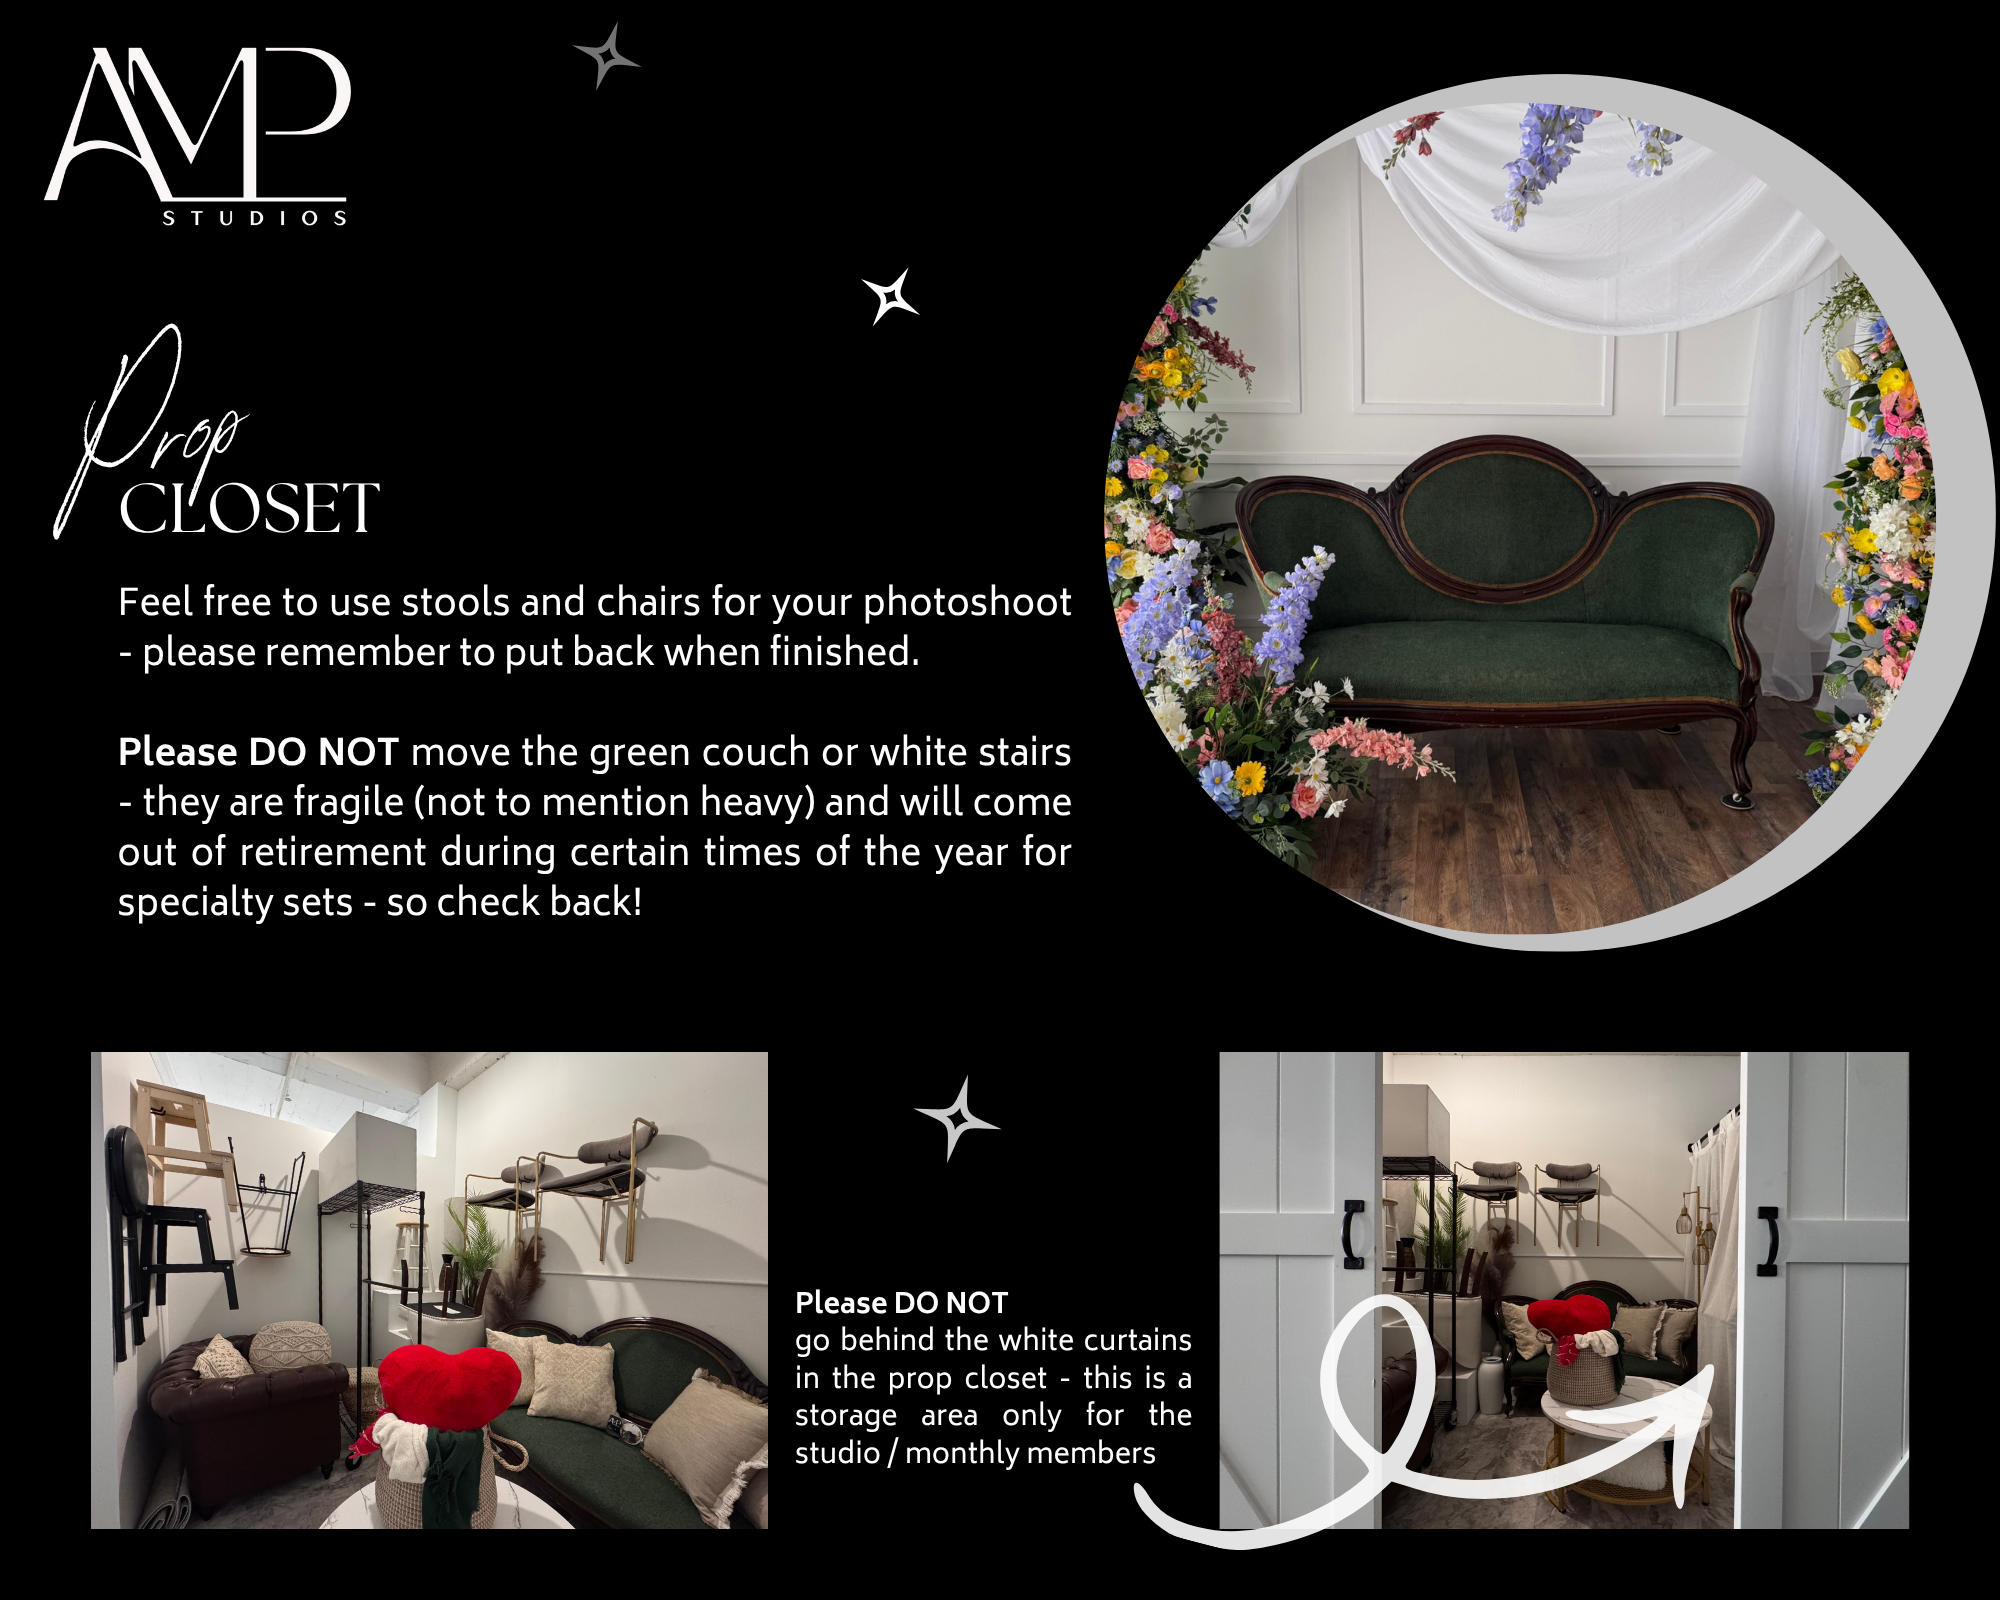
Welcome to AMP Studios Prop Closet, a storage area with various chairs, sofas, and props, decorated with white curtains and floral arrangements, designated for studio/membership use.
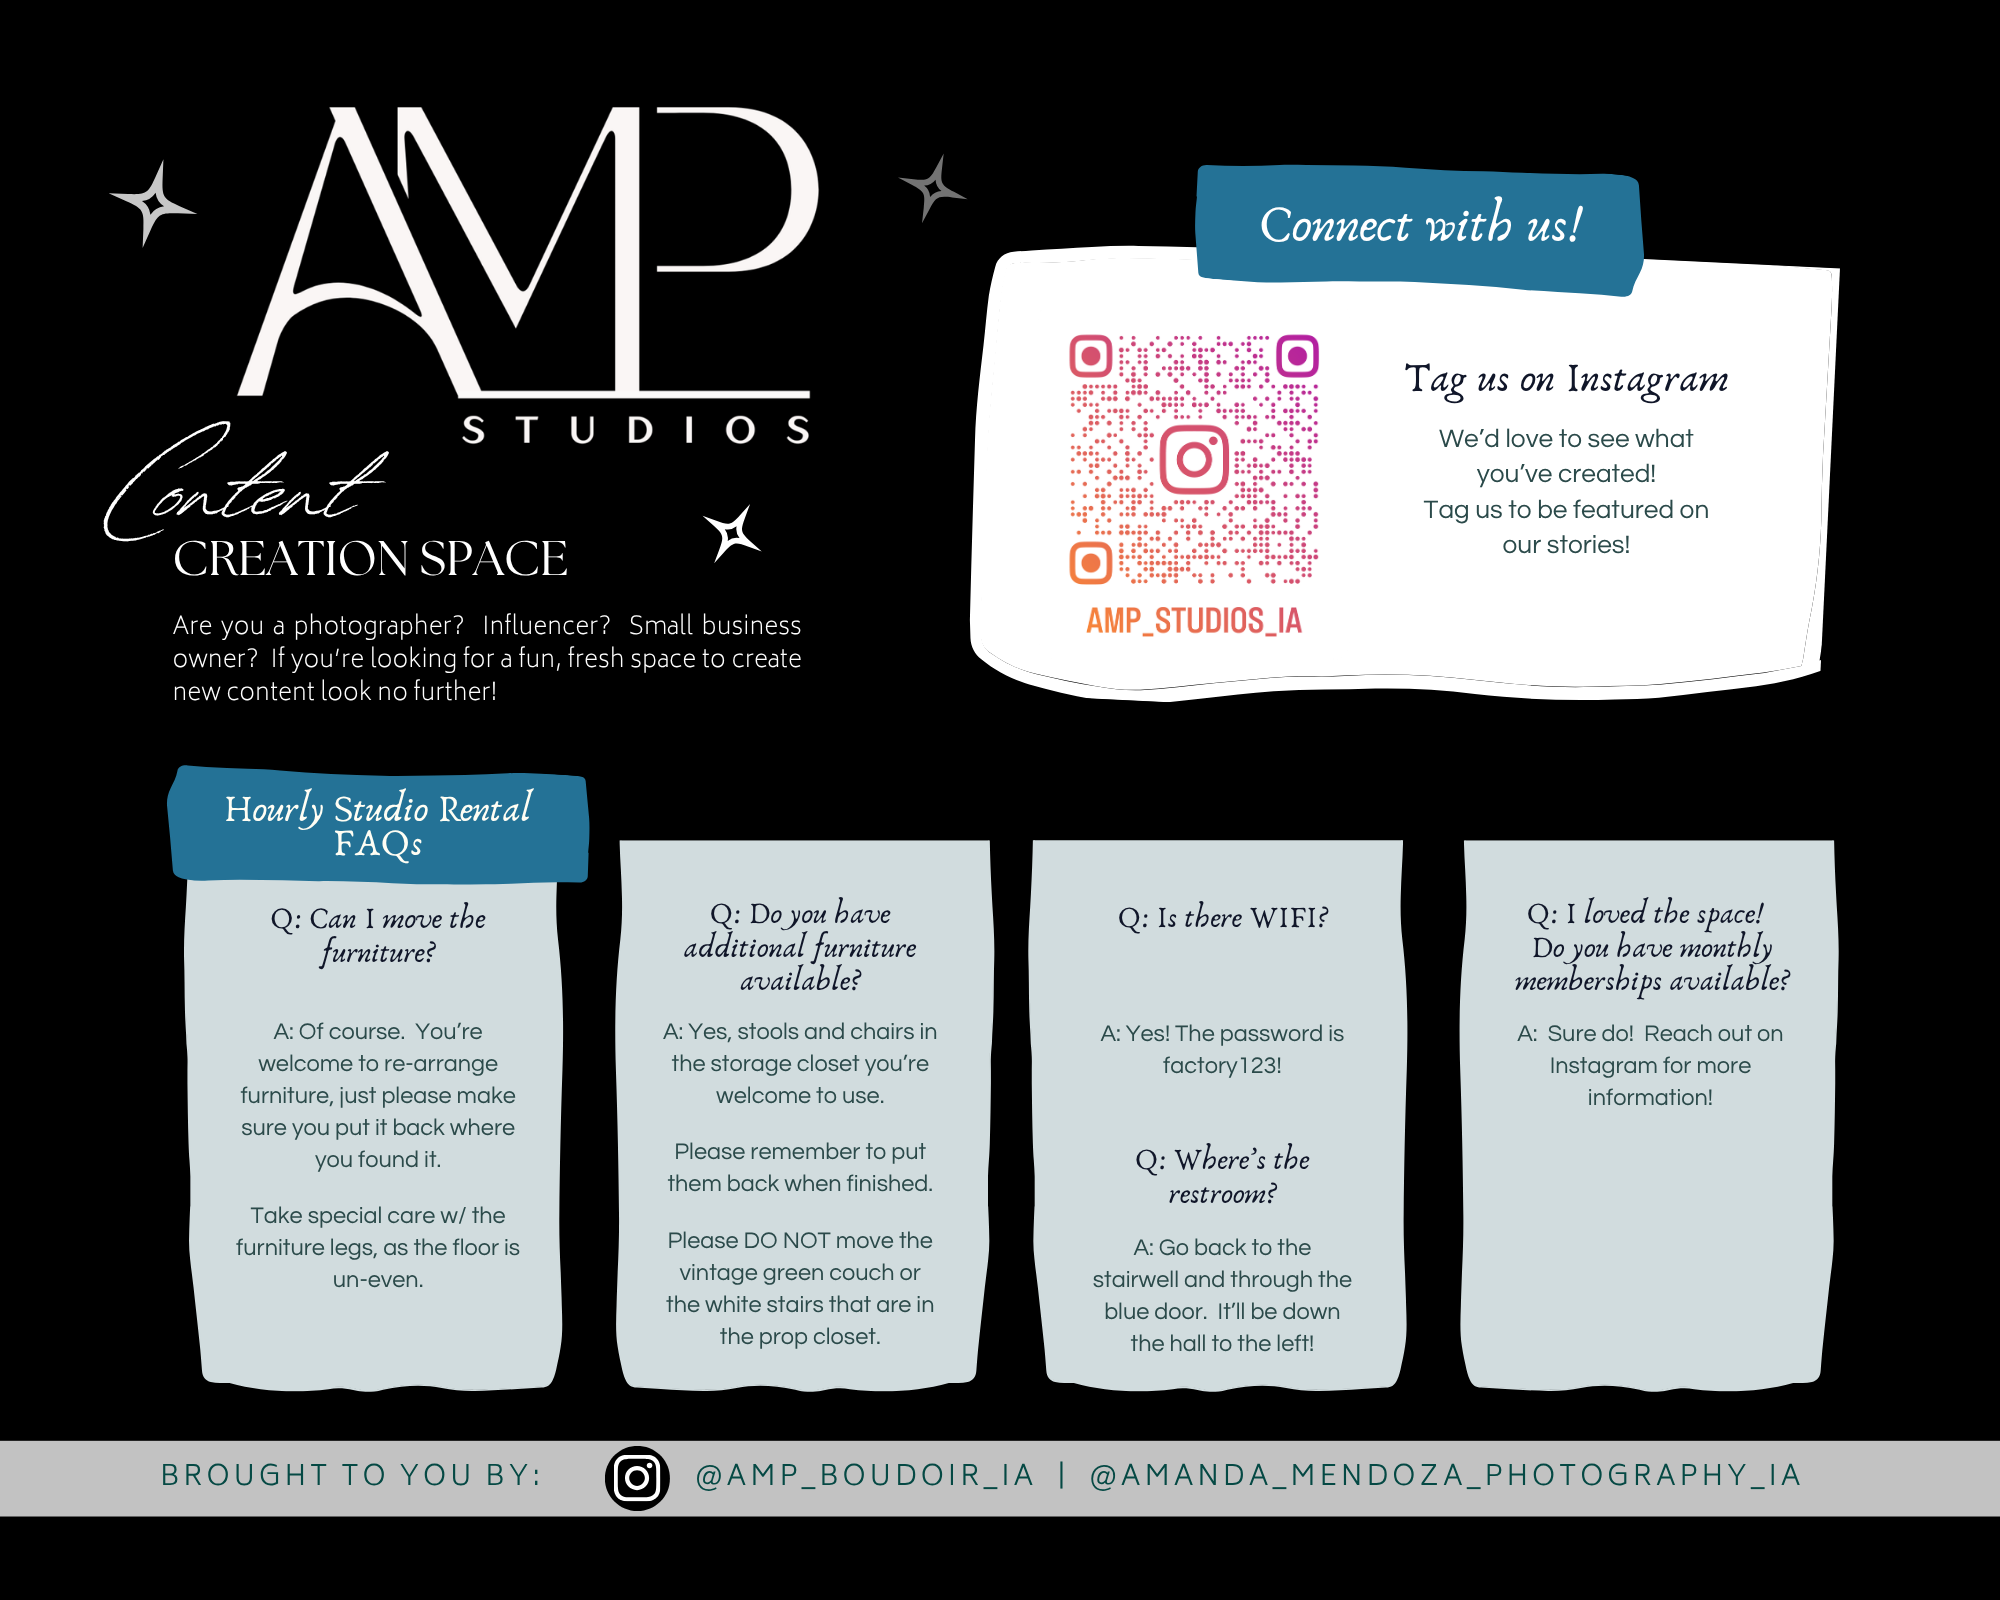
A digital flyer for AMP Studios Content Creation Space with contact information, social media details, and frequently asked questions about studio rental and usage.
Black background with white text reading 'AMP STUDIOS' and 'Hope you enjoy the space!', along with a blue button that says 'Connect with us!'.